On this page Between the steel and the concrete · Concrete covers everything · What a ready trench looks like under the NCC · Questions an owner can ask before pour day
Between the steel and the concrete
Queensland’s Building Regulation 2021 spells the moment out stage by stage for a new house, so its stages make a clear map of the days before a pour.
- Dug
The excavation stage: after the foundation material is dug out and before footing or slab concrete is poured.
- Formed and fixed
The footing and slab stages, where the house has them: after the formwork and reinforcement are in place and before that concrete is poured.
- Called and signed
The builder must tell the building certifier when the work is ready, and the certifier signs a Form 16 inspection certificate for each stage completed satisfactorily and gives it to the builder.
- Pour day
Queensland’s concrete pumping code asks for a time schedule set before a major pour starts, based on a realistic assessment of the time it will take, with allowance for things such as weather, equipment back up, the pump operator’s availability and the concrete supplier’s requirements.
The inspection is wider than the trench. Victoria’s Building and Plumbing Commission says a mandatory inspection assesses the overall compliance of the work up to that point, and gives the example that a pre-slab inspection checks the siting of the building as well as the founding material and the size of the edge and internal beams.
NSW and Victoria name the moment in their own words, and each build’s own list is written down: in NSW, as one council puts it, in the principal certifier agreement, the development consent or the complying development conditions; in Victoria, on the building permit. The pages under “Where to check”, further down this guide, explain how each state’s inspections work.
Concrete covers everything
Concrete covers what the inspection is there to see, which is why Victoria’s rules stop work being covered before it is inspected. There, if work carries on and can no longer be properly inspected, the surveyor may have building work opened up, cut into, tested or demolished where reasonably needed for the inspection. In NSW, a missed mandatory inspection can mean no occupation certificate.
An inspection is not a supervisor on site. NSW’s Building Commission says the certifier is not a project manager or site supervisor, and that the builder is responsible for building to the approved plans. If a certifier finds work that does not comply, they must give the person responsible a written direction to fix it and, if it is not fixed, report it to the council.
What a ready trench looks like under the NCC
For houses, the National Construction Code accepts footings and slabs built to AS 2870, to AS 3600 or, within limits, to Section 4 of the ABCB Housing Provisions. These are the lines of the Housing Provisions’ Part 4.2 that describe the work the pre-pour inspection sees.
The excavation
From the site classification and excavation clauses, which reads the same on these lines in NSW’s version:
- The foundations classified under AS 2870.
- Excavations for footings, including slab thickenings and pads, cut clean with vertical sides wherever possible.
- On a flat site, the base of the excavation generally level, sloping no more than 1:40 so it can drain; on a sloping site, no steeper than 1:10.
- Footing excavations free of loose earth, tree roots, mud or debris.
- Topsoil with grass roots removed from where the foundation goes.
- On loose sand, or a site subject to wind or water erosion, the bottom of the footings at least 300 mm below finished ground level.
The membrane under the slab
For a house slab on the ground, the clause asks for a damp-proofing membrane of 0.2 mm polyethylene film, high impact resistant, branded continuously “AS 2870 Concrete underlay, 0.2 mm High impact resistance”. It is lapped at least 200 mm at every joint, taped or sleeved around service penetrations, and sealed with more film and tape wherever it is punctured. It covers the whole underside of the slab and runs under the internal and edge beams to finish at ground level. NSW and South Australia each have their own version of this clause; South Australia’s asks for a medium impact resistant film.
The steel
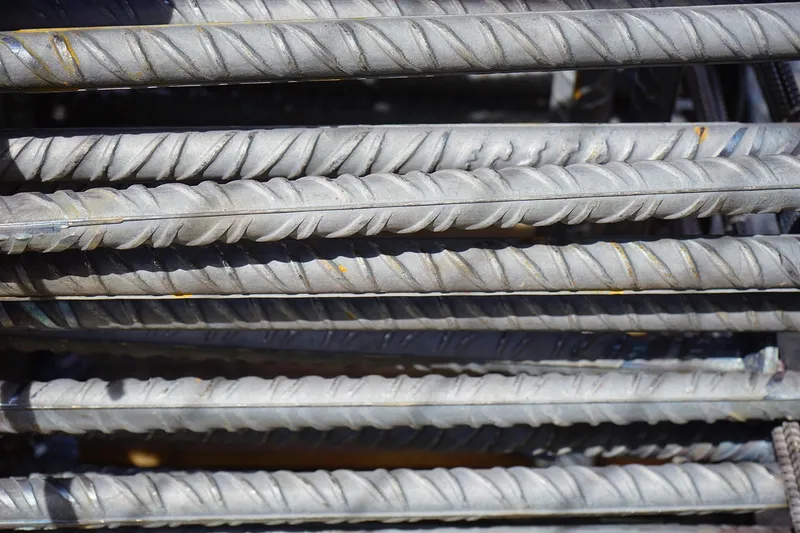
- Reinforcement free of loose rust, mud, paints and oils.
- Every piece firmly fixed so it cannot move while the concrete goes in.
- Held off the ground or the forms on bar chairs of wire, concrete or plastic, with wire chairs on flat bases on soft ground or on the membrane.
- For steel fabric, bar chairs no more than 800 mm apart.
- Concrete cover to the outermost steel, ties included, of at least 40 mm to unprotected ground, 30 mm to a membrane on the ground, 20 mm to an internal surface and 40 mm to external exposure.
The Housing Provisions have limits. For highly or extremely reactive clay sites, and for problem sites with soft soils, landslip, mine subsidence or similar, they send the design to AS 2870 instead. In NSW, shoring and the adequacy of excavation work are a prescribed condition of development consent, and councils can add their own conditions on siteworks.
After the pour, the same part of the NCC sets the curing and loading rules for the slab outside South Australia. The concrete clause, line by line.
Questions an owner can ask before pour day
These follow from the rules above; they are prompts for a conversation with the builder and certifier, not legal steps.
- Which inspections does our approval or permit list, and which one comes before this pour?
- Who will tell the certifier or surveyor the work is ready, and when?
- In Queensland: may we see the inspection certificate for the slab stage?
- Is the pump booked for after the inspection, with time allowed if something has to be fixed first?
Where to check Your approval or building permit and your certifier or surveyor first; then the state pages this guide reads: Building Commission NSW on certifiers, the QBCC on inspections and the Building and Plumbing Commission’s practice note.